
BEDS2
BATHS2 full
MLS#89352
STATUSACTIVE
PROPERTY TYPEResidential - Townhouse
SUBDIVISIONKateland Subdivision
SCHOOLRapid City
Property Description
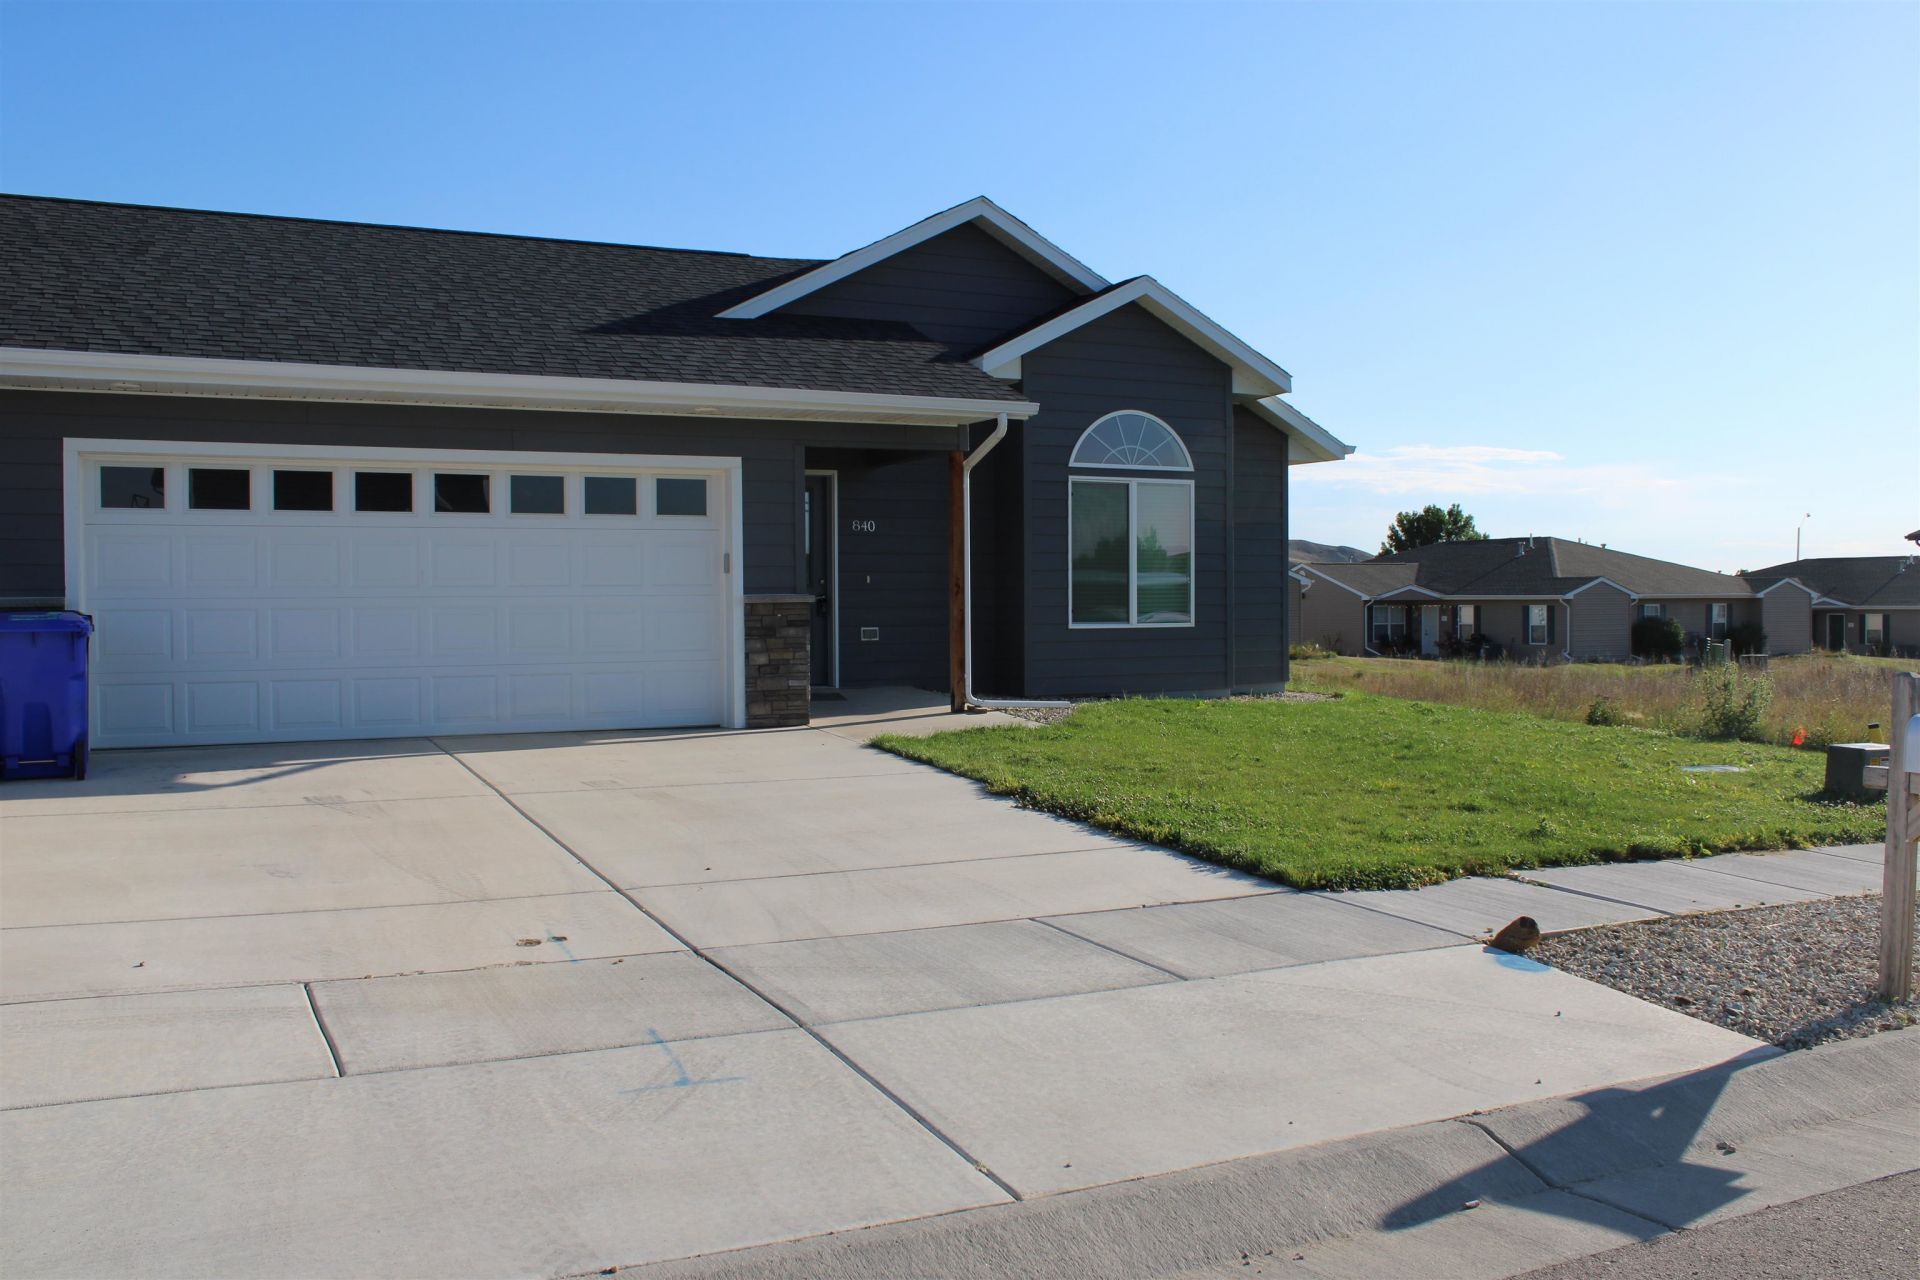
Zero entry townhome built in 2024 with a unique design with the only shared walls being the garage to mitigate any possible noise from shared walls in the living areas, two nice size bedrooms, master bathroom with walk in shower and spacious walk in closet, separate laundry room, open concept living room with vaulted ceilings throughout the whole home, kitchen with all electric appliances and island with extra cabinets and also a pantry, sliding glass doors off the dinning are to a covered back patio, this home was built to be very energy efficient all electric with a new generation energy efficient heat pump and a nice sized two car garage and a yard with a underground sprinkler system
Property Features
Property Type: Residential - Townhouse
Cooling: Refrig. C/Air
Days on Market: 2
Garage: 2 car attached
Heating: Electric, Forced Air, Heat Pump
Home Style: Ranch
Lot Size: 0.1 Acres
Roof Type: Composition
Year Built: 2024
Feature Descriptions
Basement/ Foundation: Crawl Space, Poured Concrete Fd.
Exterior: Paved Street
Flood Plain: No
Interior: Carpet, Vinyl Flooring, Vaulted Ceiling(s), Walk-In Closets, Ceiling Fan(s), Garage Door Opener
Landscaping: Sprinkler System, Lawn, Rock
Laundry: Main Level
Lot Dimensions: 0
Safety Features: Smoke Detectors
Local Schools
School District: Rapid City
Listed By / Shown By
Listed By
Agency Name: The Real Estate Group Rapid City
Shown By
Agency Title: Battle Creek Agency
Agency Phone: (605) 255-5500

Estimate Your Payment
Estimated Payment
$ 1,431.99 per month $1,338.95 Principal & Interest $0.00 Property Tax (data not provided by mls) $93.04 Homeowner's Insurance